CDDM provides a full spectrum of design, engineering and project management services for modular steel structures. Our capabilities span residential homes, agricultural facilities, commercial buildings and custom industrial projects. Every structure we deliver is engineered for strength, speed and scalability.


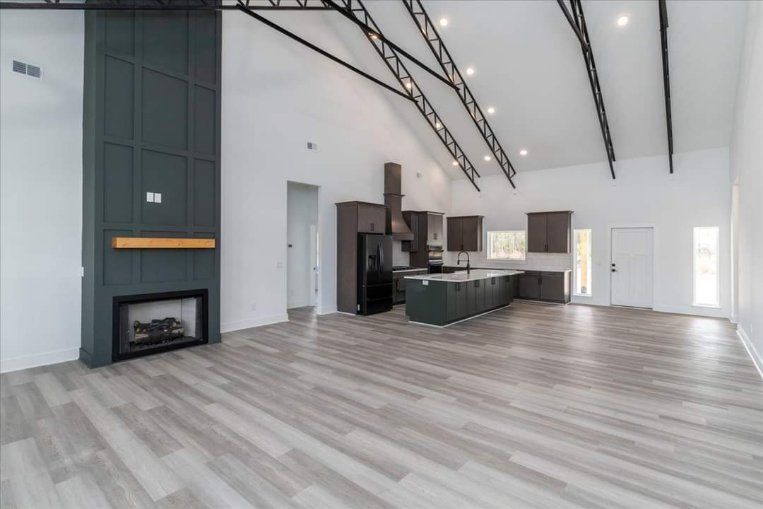
Residential Home Design
We create custom residences using precision‑cut steel tube trusses, delivering lockable structures quickly after foundation placement. Our homes feature:
- Rapid assembly: lockable structures often within seven days after the foundation is poured.
- Open floor plans with clear spans up to 25 m, providing flexible interior layouts.
- Energy efficiency through compatibility with insulated panel systems and durable finishes.
- Expansion‑ready designs for future additions without disruptive redesign.
Agricultural Facilities
Our modular truss systems are ideal for horse barns, riding arenas and other agricultural structures. These facilities offer:
- Clear span arenas and barn bays with adjustable bay spacing based on your needs.
- Prefabricated subassemblies that transport easily and assemble without cranes.
- Corrosion‑resistant materials for low maintenance and long‑term durability.
- Expandable modules that integrate seamlessly for future growth.
Industrial & Commercial Buildings
We engineer warehouses, automotive shops, logistic facilities and commercial expansions that minimize dead load and support rapid deployment. Key benefits include:
- Reduced foundation requirements through optimized strength‑to‑weight ratio.
- Predictable, repeatable assembly sequences with standardized connection points.
- Customizable spans, pitches and bay increments to suit operational layouts.
- Local permit and grant assistance to streamline your project approvals.
Customization Options
Every project is tailored to your requirements. Our customization options include:
- Truss spans up to 80 feet or 25 meters and modular increments of 12 feet or 3 meters.
- Variable roof pitches and bay spacing to accommodate diverse layouts.
- A wide selection of corrosion‑resistant sheet metal siding colors and finishes.
- Door and window configurations of any size—from roll‑up and sliding doors to large glazed openings.
Project Methodology
Our process ensures clarity and efficiency from concept to completion:
- Direct engineering oversight: we work with you from preliminary sketches through final construction documents.
- Precision cut subassemblies fabricated in advance for predictable assembly sequencing.
- Sequential bay erection without crane dependency, minimizing on‑site disruption.
- Local collaboration: we coordinate contractors, source materials and manage permits and grants on your behalf.
A passion for creating spaces
Our comprehensive suite of professional services caters to a diverse clientele, ranging from homeowners to commercial developers.
From Basics to Custom
Your commercial building or home is usually the single most important investment you will make. Yet, this is your home, not just stock market shares or an assembly line car. We can start with your basic ideas, fused with our package shells, and blend them to a home you will enjoy for years after the build is done.
Custom Support through the Process
We are a smaller-sized company and we prefer it that way. You get to know us and we stay with you through the entire design/build process, from drawings and permits all the way through to the point that you are comfortable. Designing and building can be stressful — we we would like to change that experience.
Building Experience Counts
We thrive in the building experience with over 50 years of combined building experience. We are not a high-pressure pole barn sales company. You deserve better than that and yet keep the build in budget and on time. That’s where our experience makes a difference.
Consulting is key to a successful design/build
Some companies sell you the design and/or the package and you never hear from them again….we aren’t about that. By being careful who we work with and by being attentive to your specific needs, we deliver a quality product that fits your expectations. Not all designs will work with our product, but we will both soon know that before time and money is wasted on a project that might be better suited for a different style of build. We will be honest enough to tell you that, if needed.
Project Management
Generally, we are located in Missouri and slowly expanding into the states surrounding us. We usually supply engineered drawings and permits, site preparation, and building of the lockable building. If additional services are requested, we have our trusted contractors that we work with regularly. Communication is key to a successful build and we work hard to make sure you are heard with your concerns.
Architectural Solutions
This style of building offers so many options at an affordable price compared to red iron free span buildings. Different configurations are also possible, depending on your specific needs. We make sure that our buildings are designed to withstand the local building codes, snow loads, and wind loads, including all the way up to Minnesota and other northern climates. Expertise and quality builds do make the difference.
An array of resources
Our comprehensive suite of professional services caters to a diverse clientele, ranging from homeowners to commercial developers.
Bring your plans and photos
- We collaborate with fellow architects and professionals.
- We build relationships and continue through the build.
- We aren’t done until you are done with your project.


Start with your ideas and see if we can work together.
- Design is a creative process and we help you develop that.
- We proudly build what we design and that makes a difference.
- The finished product tells the whole story.
Bring us your ideas and see the quality at a truly affordable price.
© 2015–2026 CDDM. All rights reserved.
Latvia, LV • Missouri, USA • Phone: +1 636‑575‑6646 | +1 636‑638‑5188